Closet · Field guide
Small Walk-In Closet Layout Ideas That Improve Access
Plan a small walk-in closet with accurate measurements, useful zones, clearance rules, and storage ideas for clothes, shoes, and accessories.
Updated August 2026
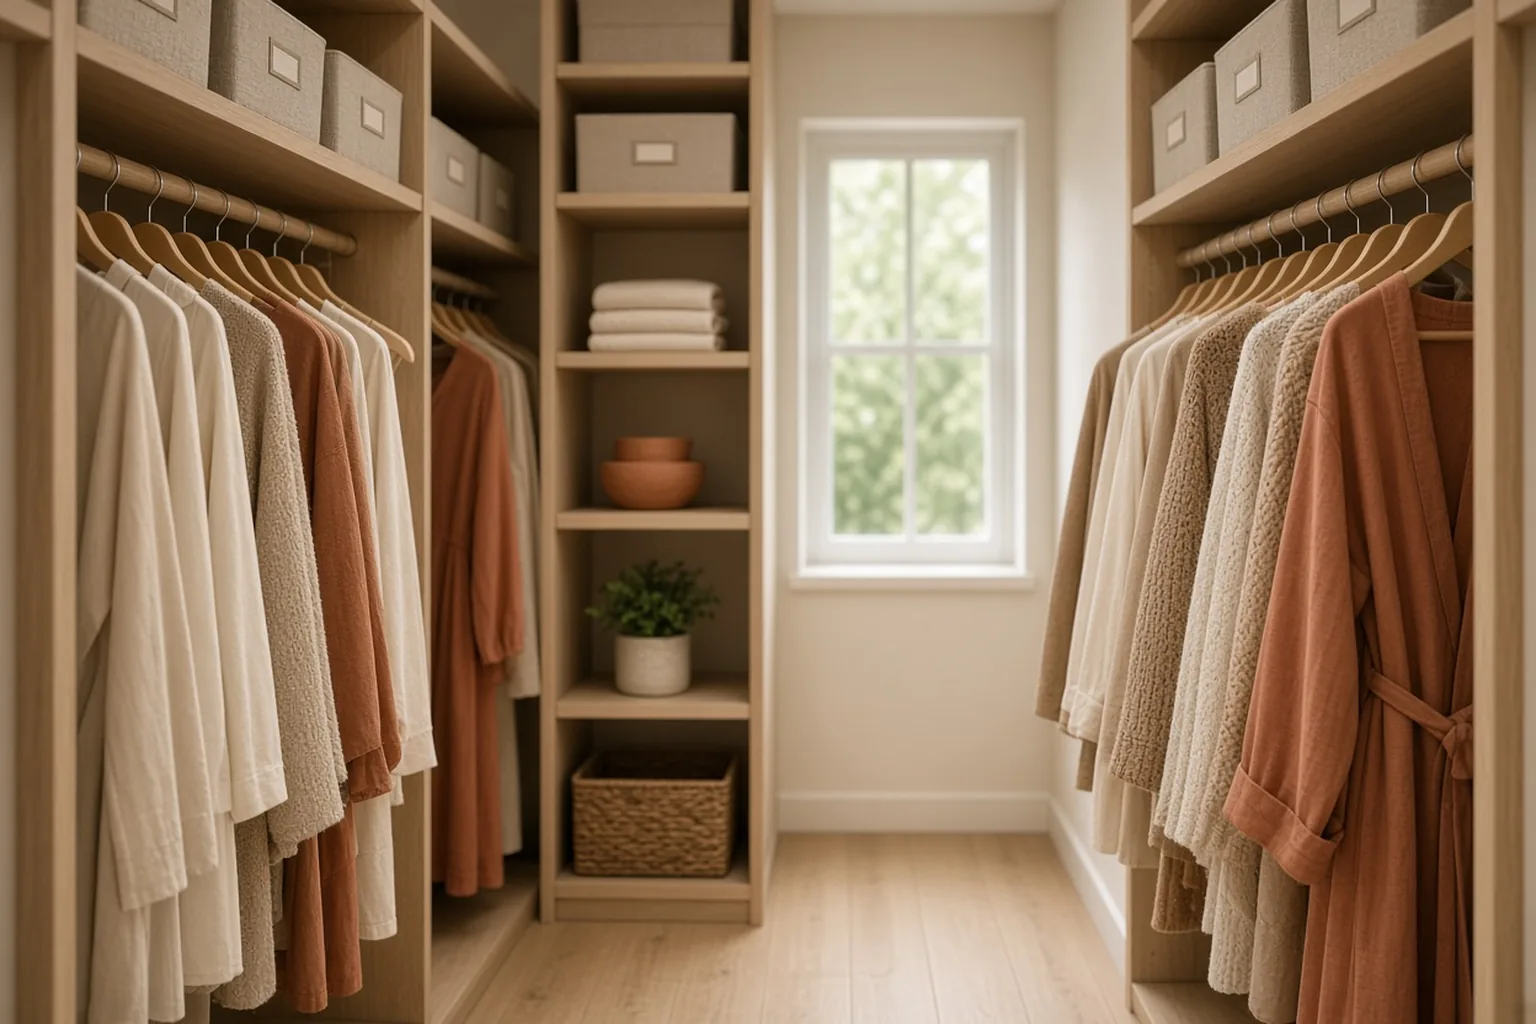
Quick answer: Plan a small walk-in closet with accurate measurements, useful zones, clearance rules, and storage ideas for clothes, shoes, and accessories.
Top picks at a glance
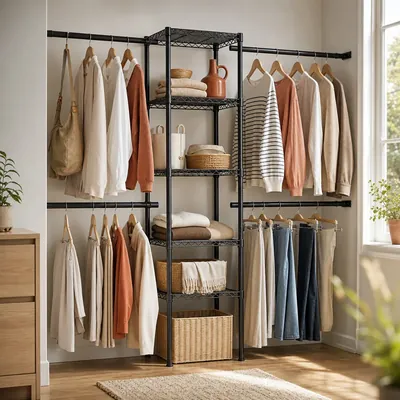
Closet System
- Pros: Reconfigurable shelves and rods that adapt as the wardrobe changes.
- Pros: Compact enough for a small home and simple to set up; if the fit is wrong, it is easy to return.
- Con: Measure width and height twice; assembly and leveling take an afternoon.
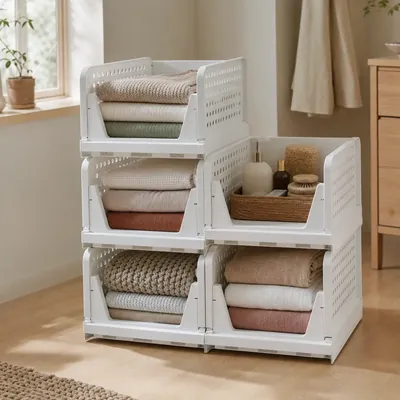
Upgraded Closet Organizers and Storage
- Pros: Modular sizes stack and label, so the same bins work in any room.
- Pros: Compact enough for a small home and simple to set up; if the fit is wrong, it is easy to return.
- Con: Measure the shelf depth and count the lids; opaque bins need labels to stay useful.
Quick comparison
| Option | Best for | Before buying |
|---|---|---|
| Best overall option | Best overall | Check fit and load rating |
| Flexible alternative | Best for flexibility | Check fit and load rating |
| Small-space option | Best for limited space | Check fit and load rating |
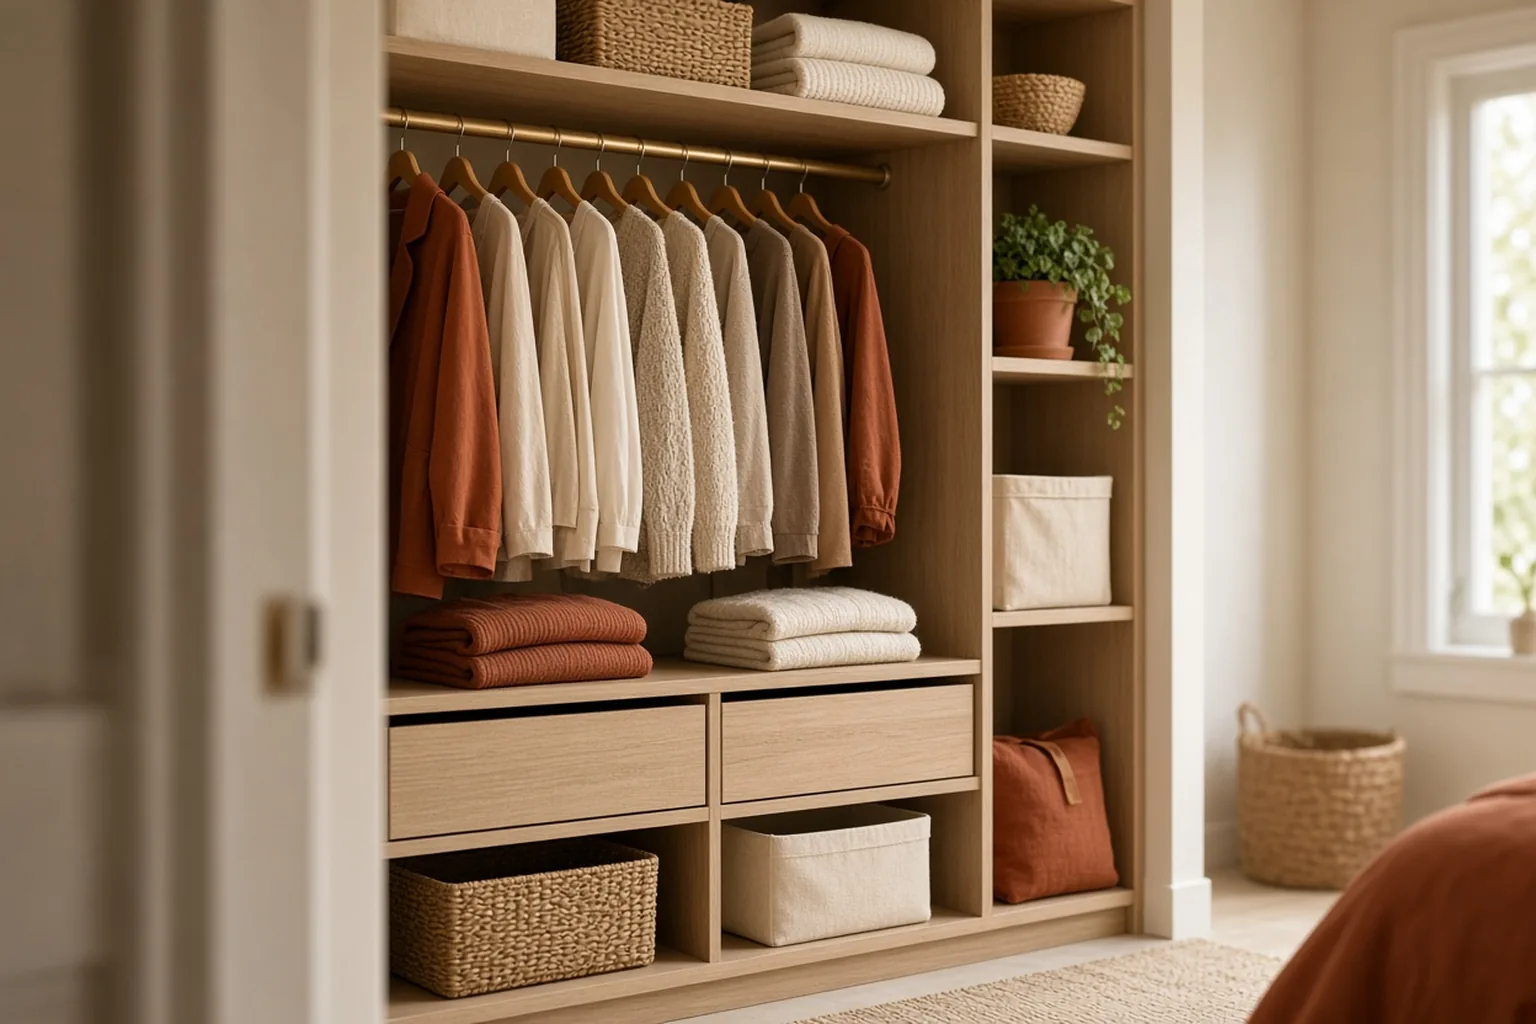
Measure the usable room
Measure each wall, ceiling height, door opening, and the location of trim, vents, outlets, and windows. Note whether the door swings inward. The room’s overall square footage is less useful than the narrowest clear passage. Draw shelves at their actual depth and mark the opening of every drawer or cabinet.
Keep the center open where possible. A narrow walk-in often works best with storage on one or both long walls and no furniture in the middle. If you add an island or dresser, confirm that doors and drawers can open while you stand in the passage.
Pick a layout that matches the shape
Single-wall layout
Use one wall for hanging and shelves when the room is narrow. This leaves a generous path and makes the closet feel less crowded. Place short-hang items together and use the remaining vertical height for a top shelf. Shoes can sit at floor level or move to a nearby bedroom cabinet.
Two-wall layout
Opposing walls provide more capacity but require careful clearance. Keep the deeper storage on the wall with the least-used categories. A row of drawers facing a row of hanging clothes may be uncomfortable if the passage is tight. Use shallow shelves for folded items and reserve deep storage for the top shelf.
L-shaped layout
An L-shaped plan uses a corner efficiently, but corners are easy to waste. Put long garments or shelves in the hard-to-reach corner only if they can slide or remain visible. Avoid placing a drawer unit where the adjacent wall prevents the drawer from opening fully.
U-shaped layout
A U-shaped closet offers the most storage and the greatest risk of crowding. Use it only when the center remains comfortable for turning and dressing. Place high-frequency items on the back wall and lower-frequency categories on the side walls. Keep the entrance visually open so the closet does not feel like a storage tunnel.
FAQ
How much walkway space does a small walk-in closet need?
Use the widest comfortable clearance that the room allows, accounting for open drawers and doors. The exact minimum depends on the storage system and the user, so test with tape before installing.
Should shoes go on the floor in a walk-in closet?
Frequently worn shoes can go on a clean rack or tray at floor level. Keep them paired, dry, and out of the main path.
Are built-in closets worth it in a small space?
They can improve fit and capacity, but a modular or freestanding system may be better for renters or changing needs. Compare usable storage and installation cost, not appearance alone.
Keep reading
Related guides
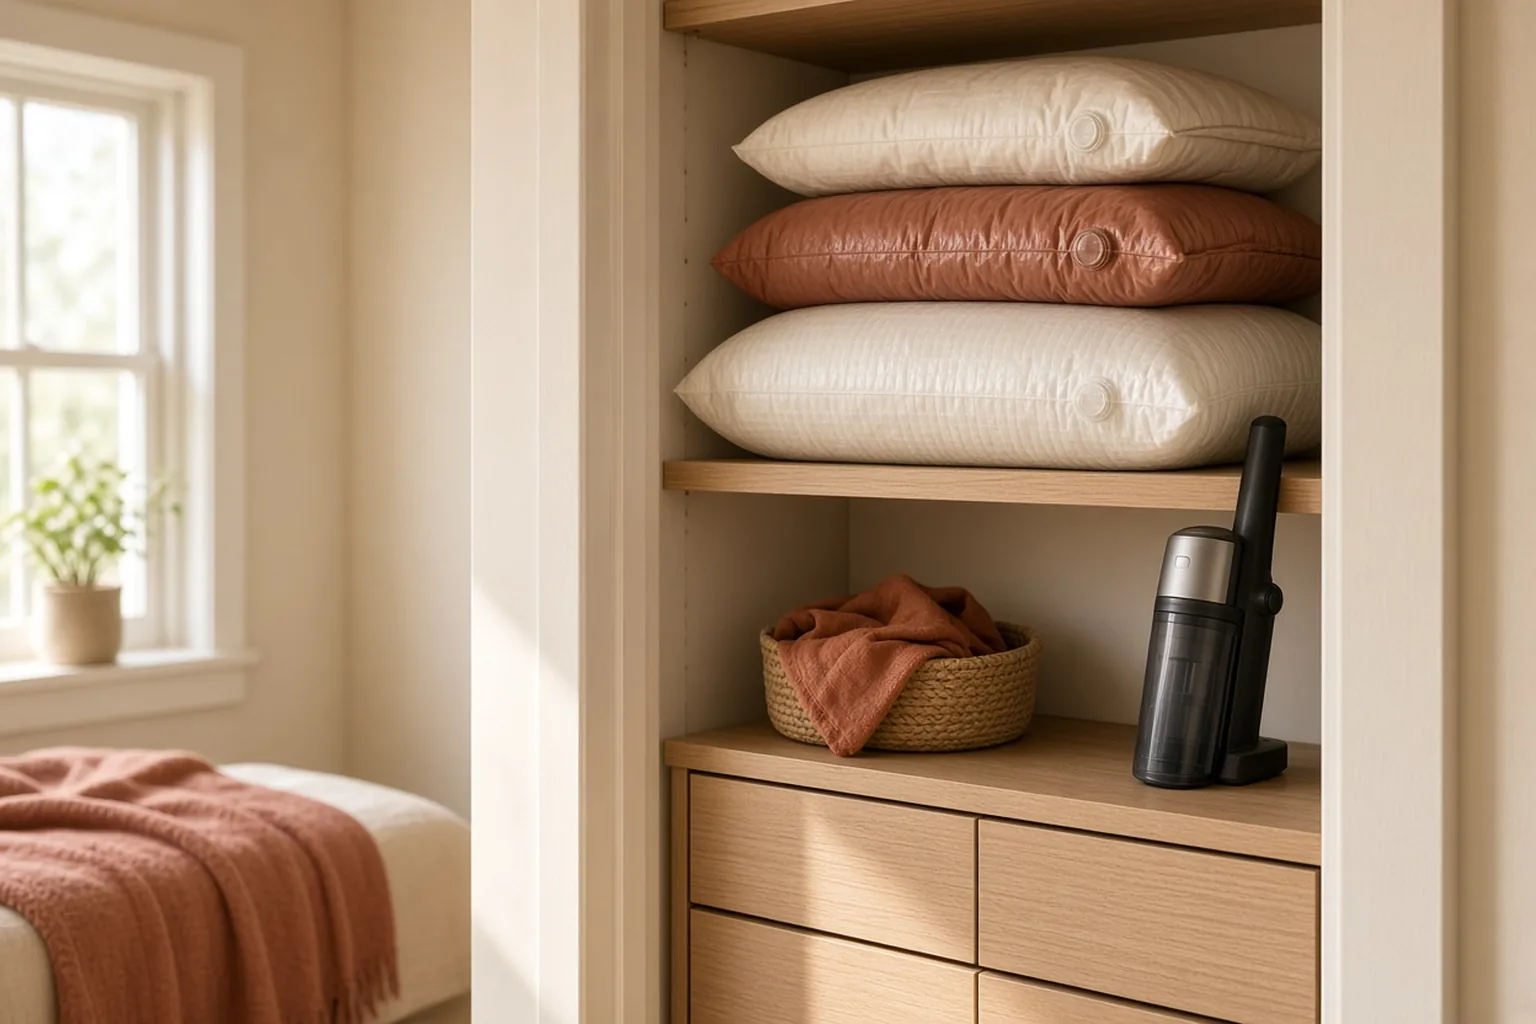
Closet
Vacuum Storage Bags: Do They Really Work?
Learn how vacuum storage bags work, where they help, and what to consider before buying them for a small closet.
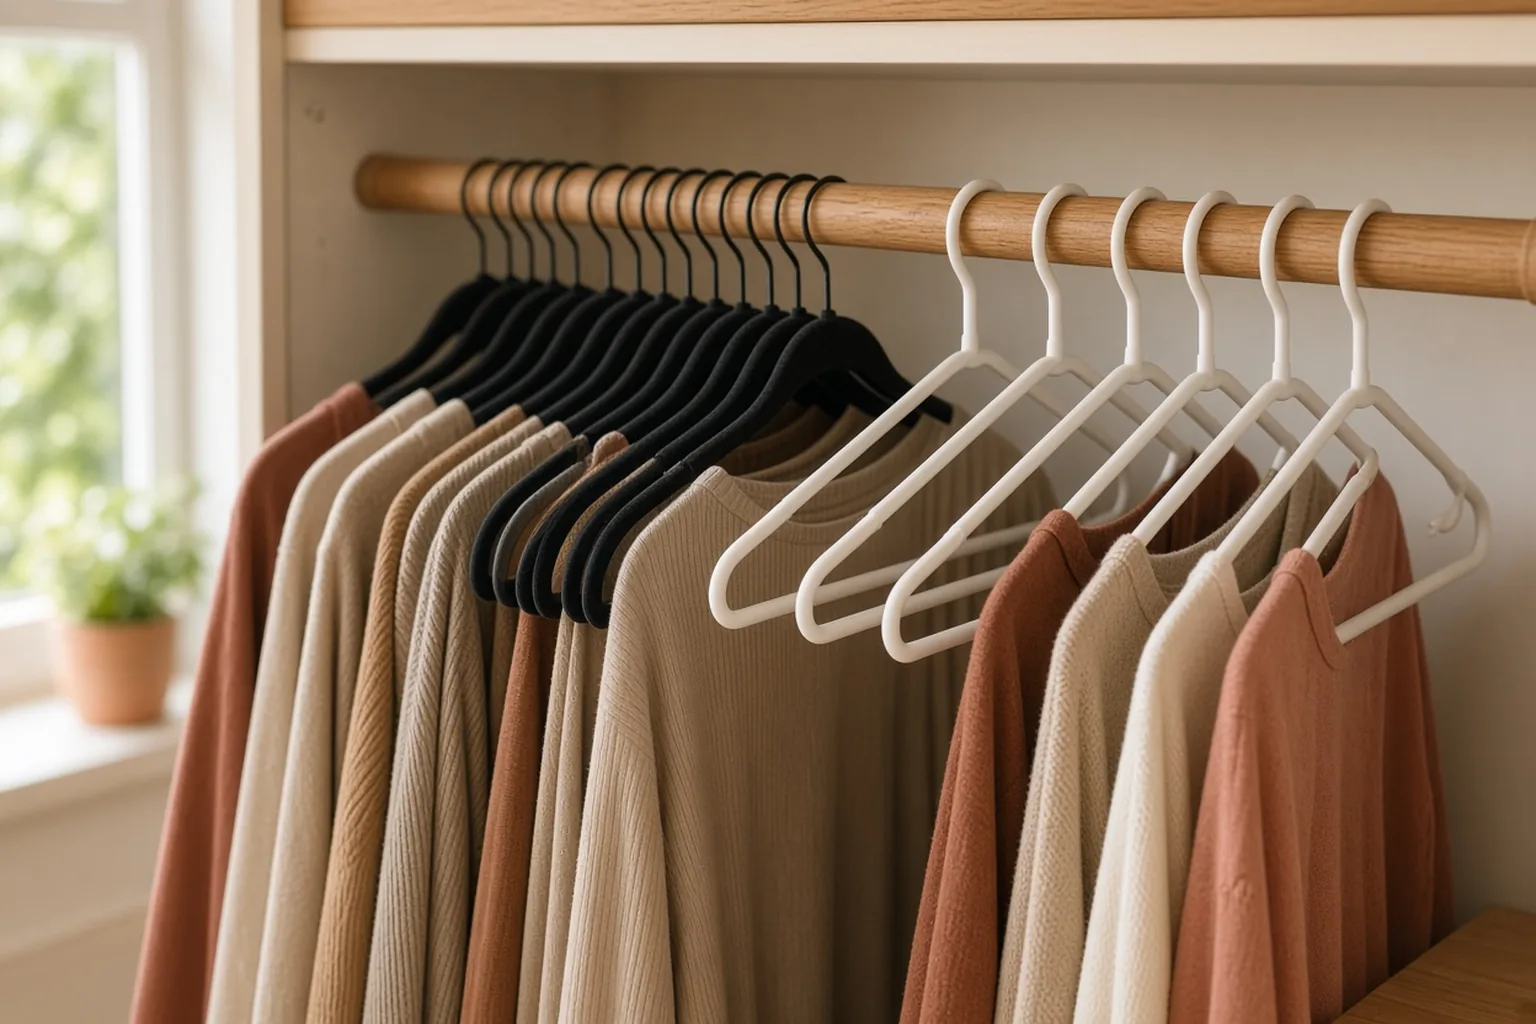
Closet
Velvet Hangers vs Plastic Hangers: Which Saves More Space?
Compare velvet and plastic hangers for closet space, clothing care, durability, and everyday convenience.
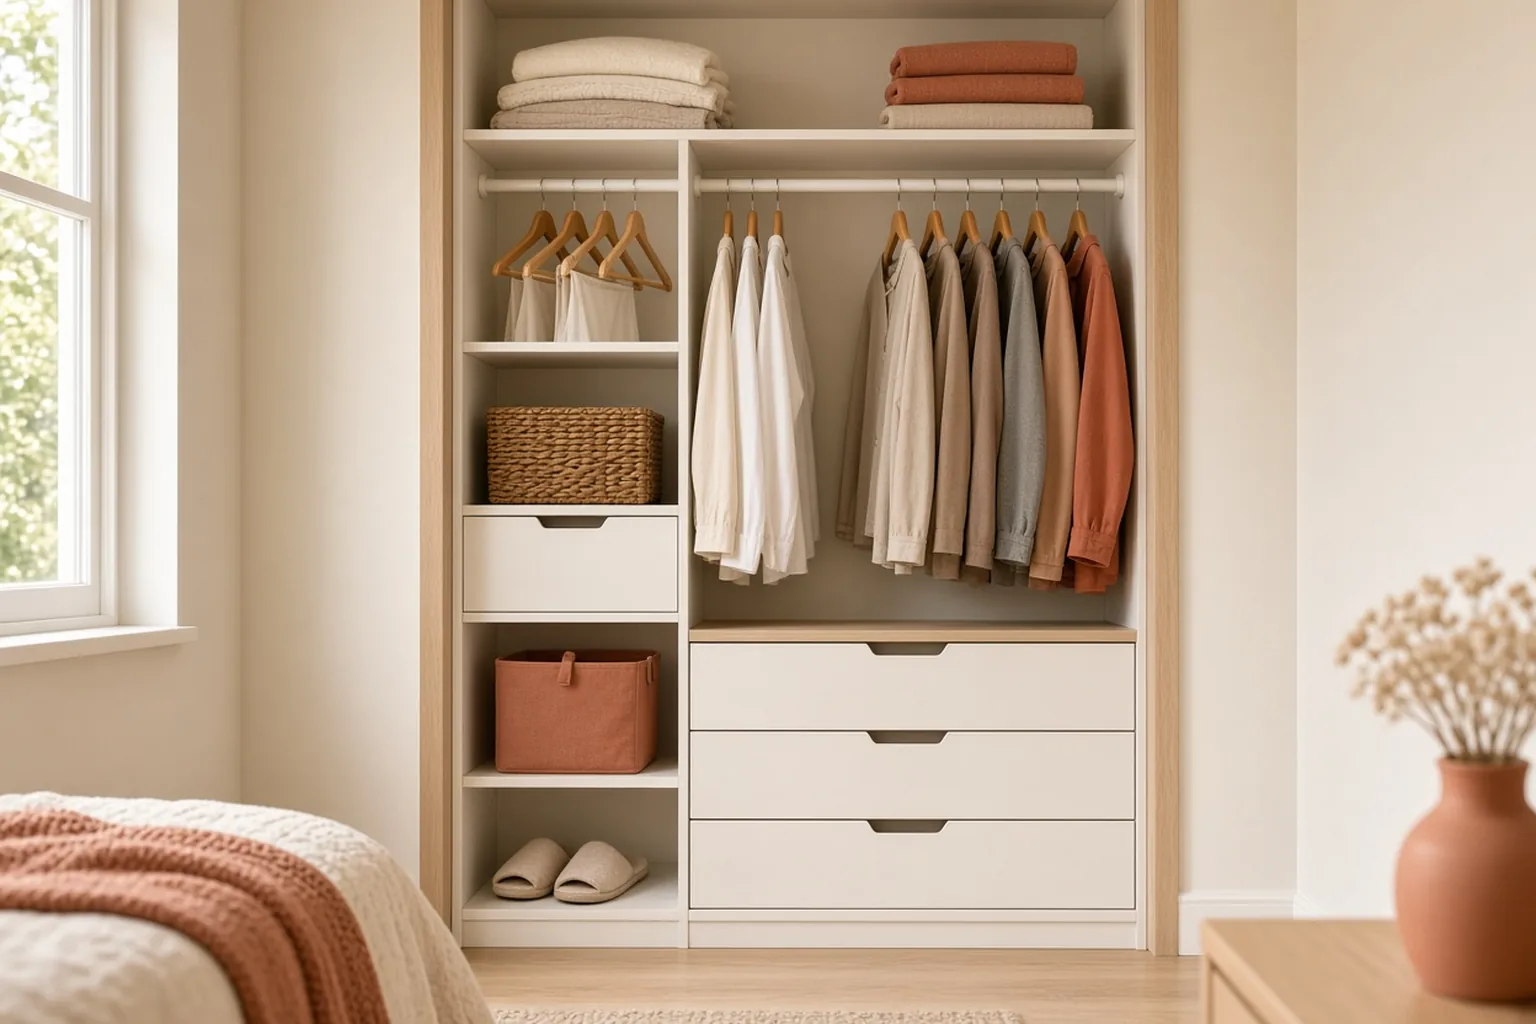
Closet
Best Closet Organizer Systems for Small Bedrooms
Compare closet organizer systems for small bedrooms and learn which features, measurements, and layouts make the most sense.